



SAKOO
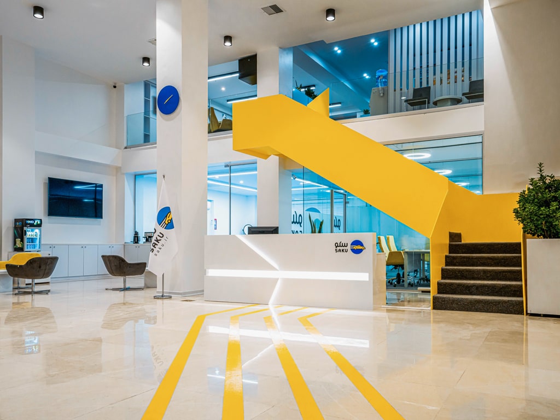
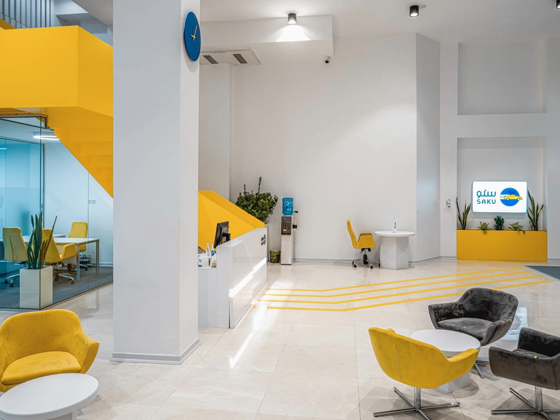
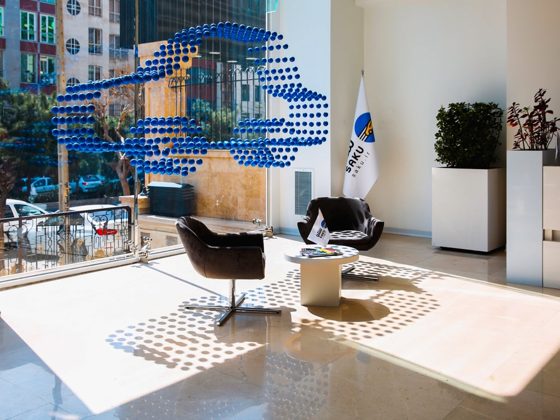
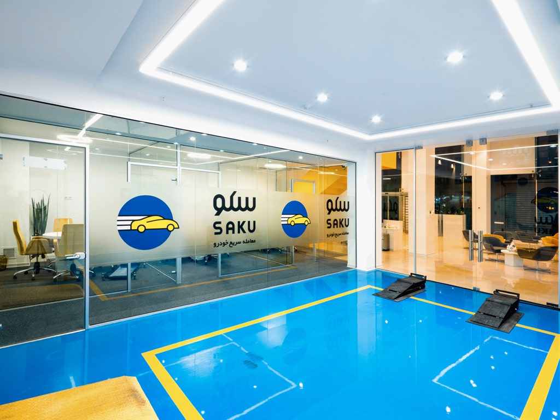
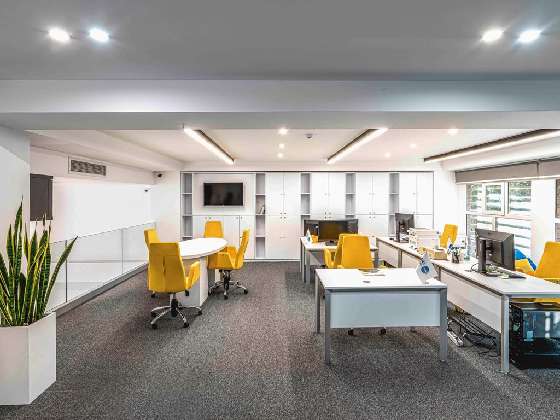
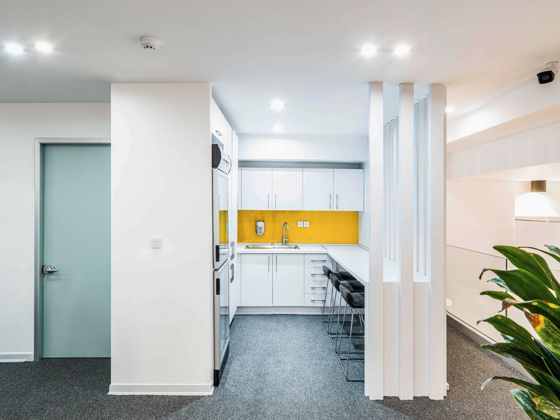
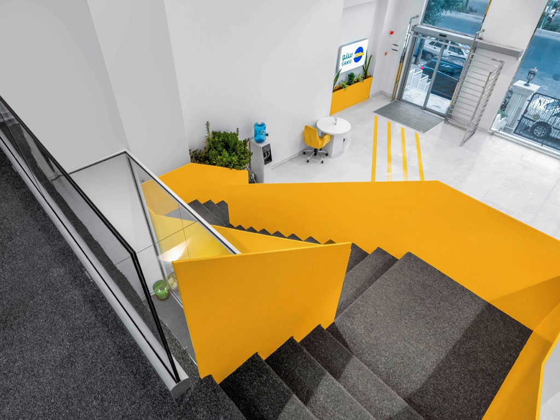
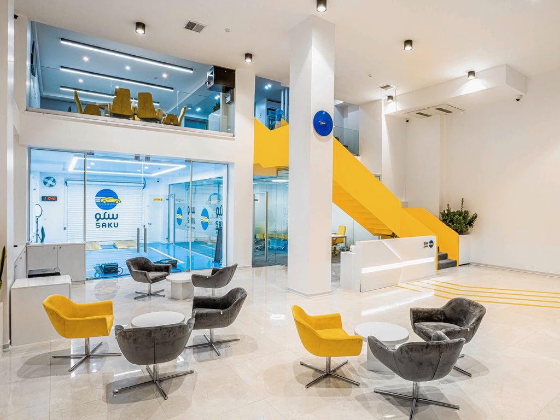
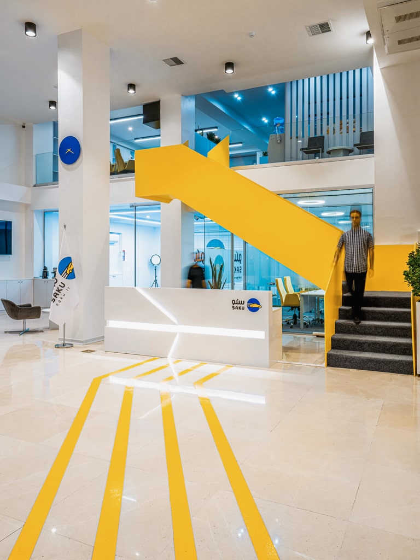
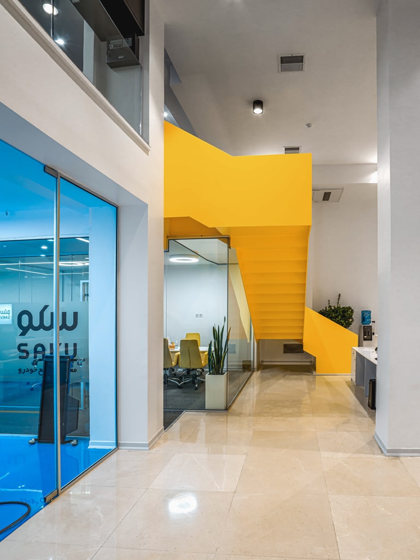
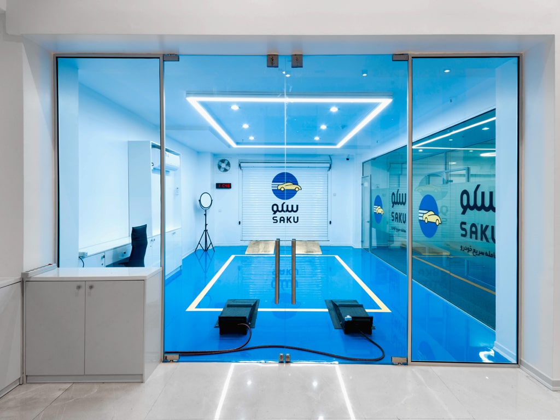
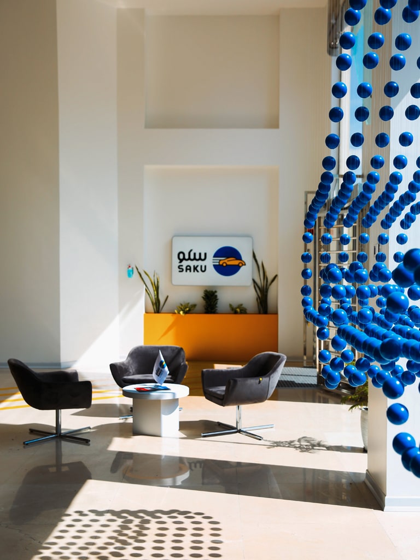
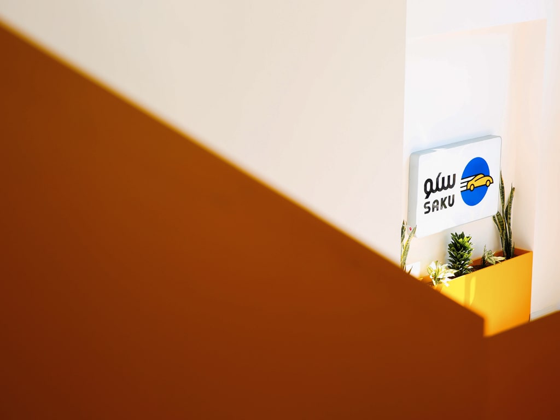
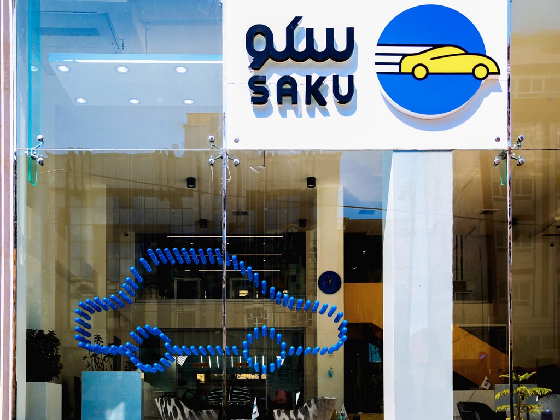
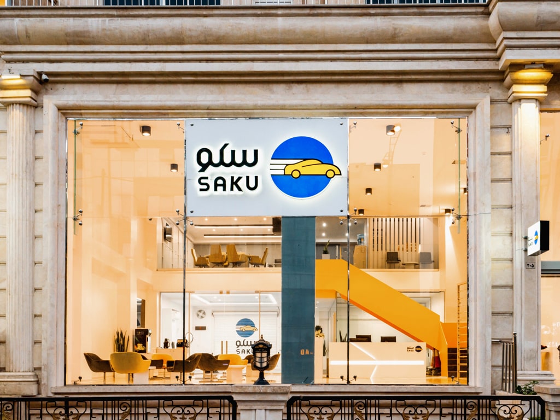
The interior design of Sakoo aimed to create a dynamic commercial environment reflecting the brand’s identity. The design approach focused on organizing different functions, establishing visual connections between spaces, and enhancing the visitor experience. One of the project’s defining architectural features is a distinctively shaped, suspended staircase, designed and constructed without supporting columns. This structural element serves as a focal point within the interior. The integration of the brand’s yellow and blue colors, an open reception area, and a dedicated vehicle testing zone creates a cohesive environment that combines functional requirements with a distinctive spatial identity.
Project Type
Interior Design, Commercial
State
Executed
Design Year
2020
Built Area
280 m²
Location
Darya Blvd.