



OZONE SOCIAL
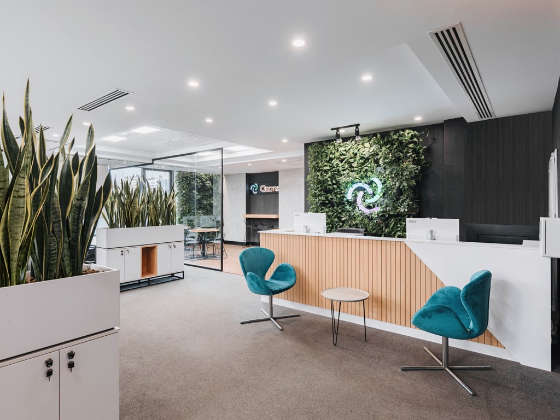
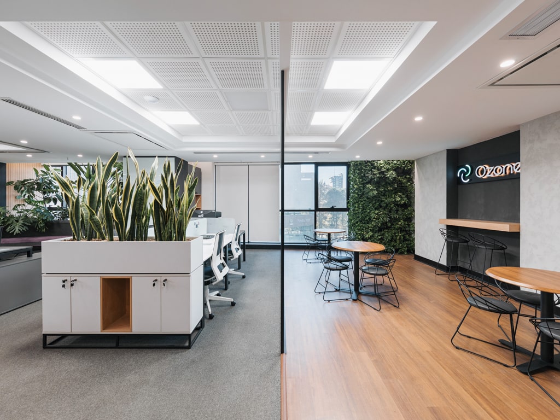
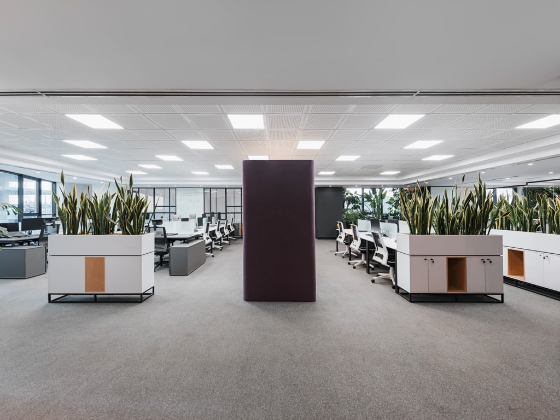
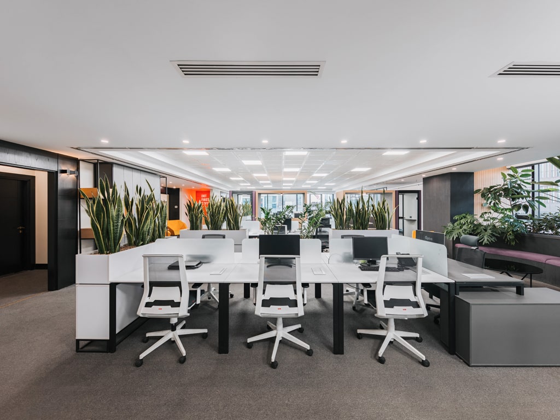
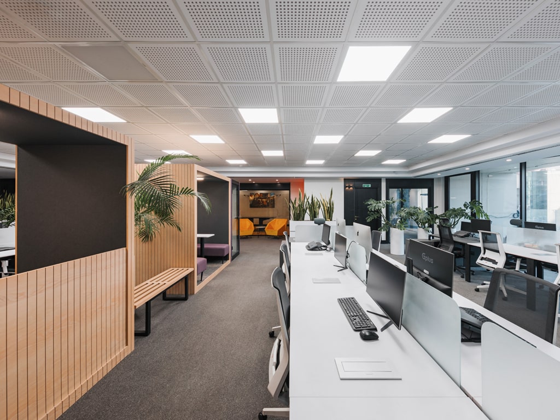
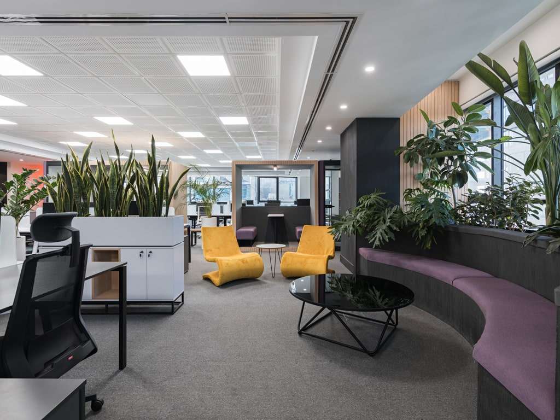
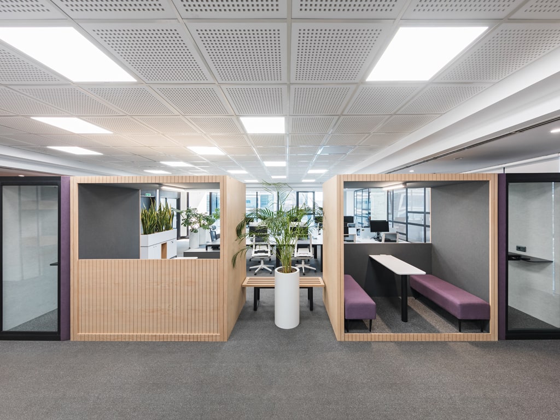
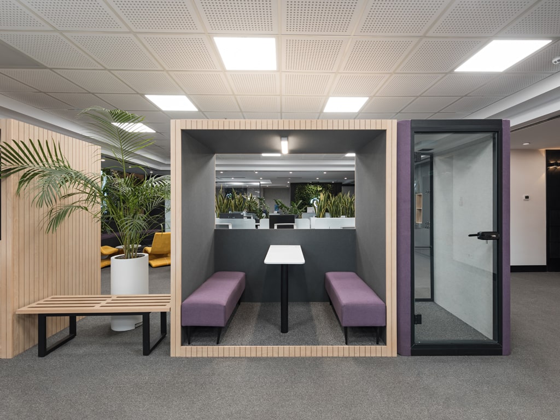
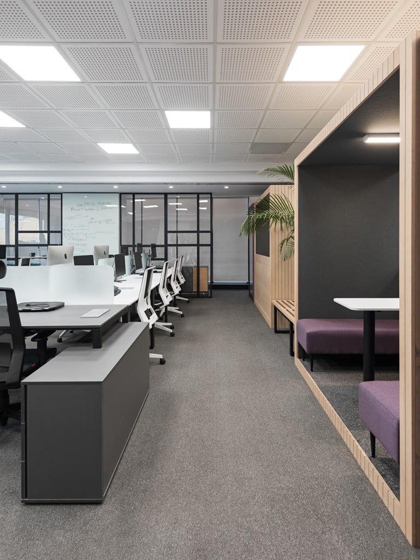
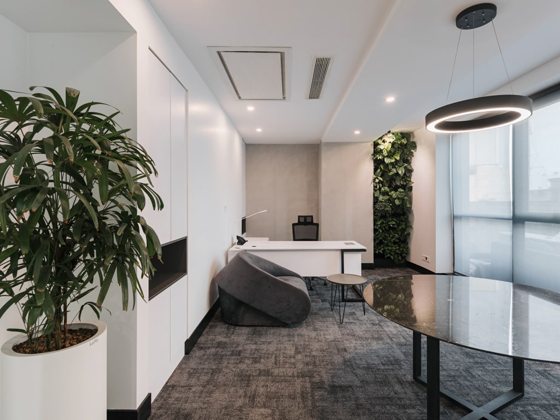
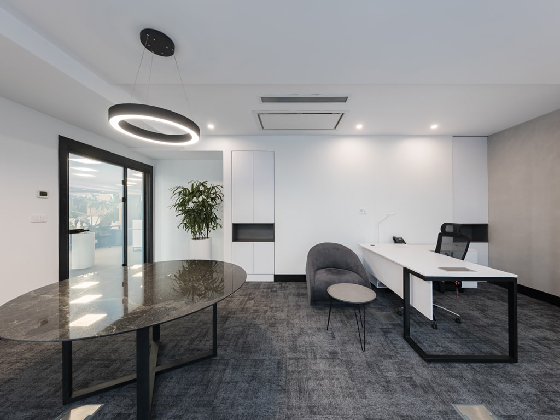
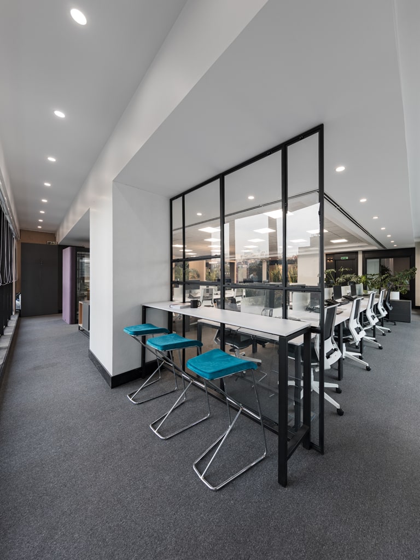
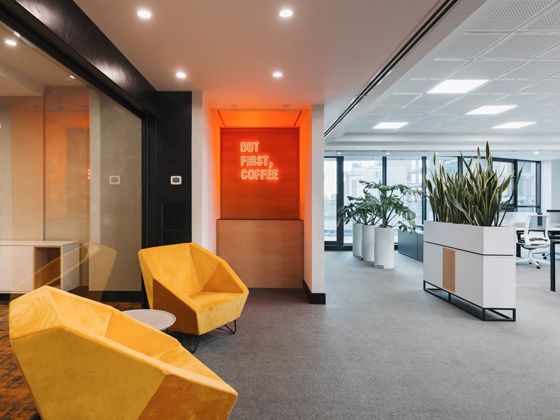
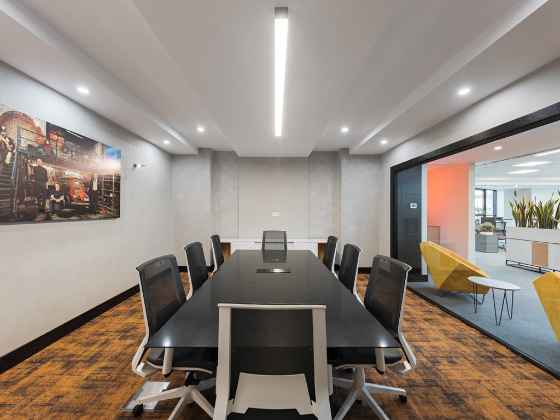
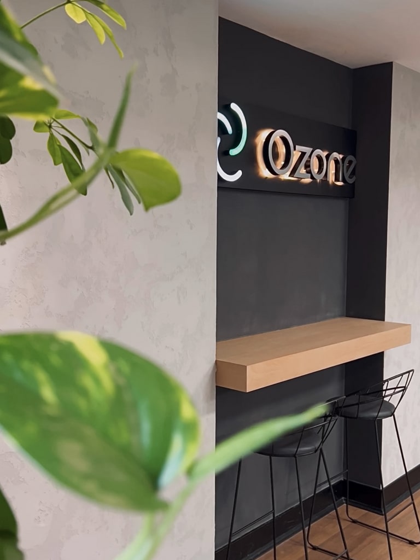
The interior design of Ozone Social, a subsidiary of Golrang Industrial Group, aimed to create a workplace aligned with the brand’s identity, organizational needs, and activities in the digital economy. The design approach focused on efficient spatial organization, flexibility, and workplace quality. The main challenge was implementing the project in multiple phases while teams were moving in and continuing their daily operations. In response, organizational and spatial planning were carefully coordinated to support team occupancy and business continuity alongside the phased development of the workspace. The result is a cohesive, contemporary office environment with individual and shared spaces tailored to the organization’s needs.
Project Type
State
Executed
Design Year
2023
Built Area
420 m²
Location
Vozara